
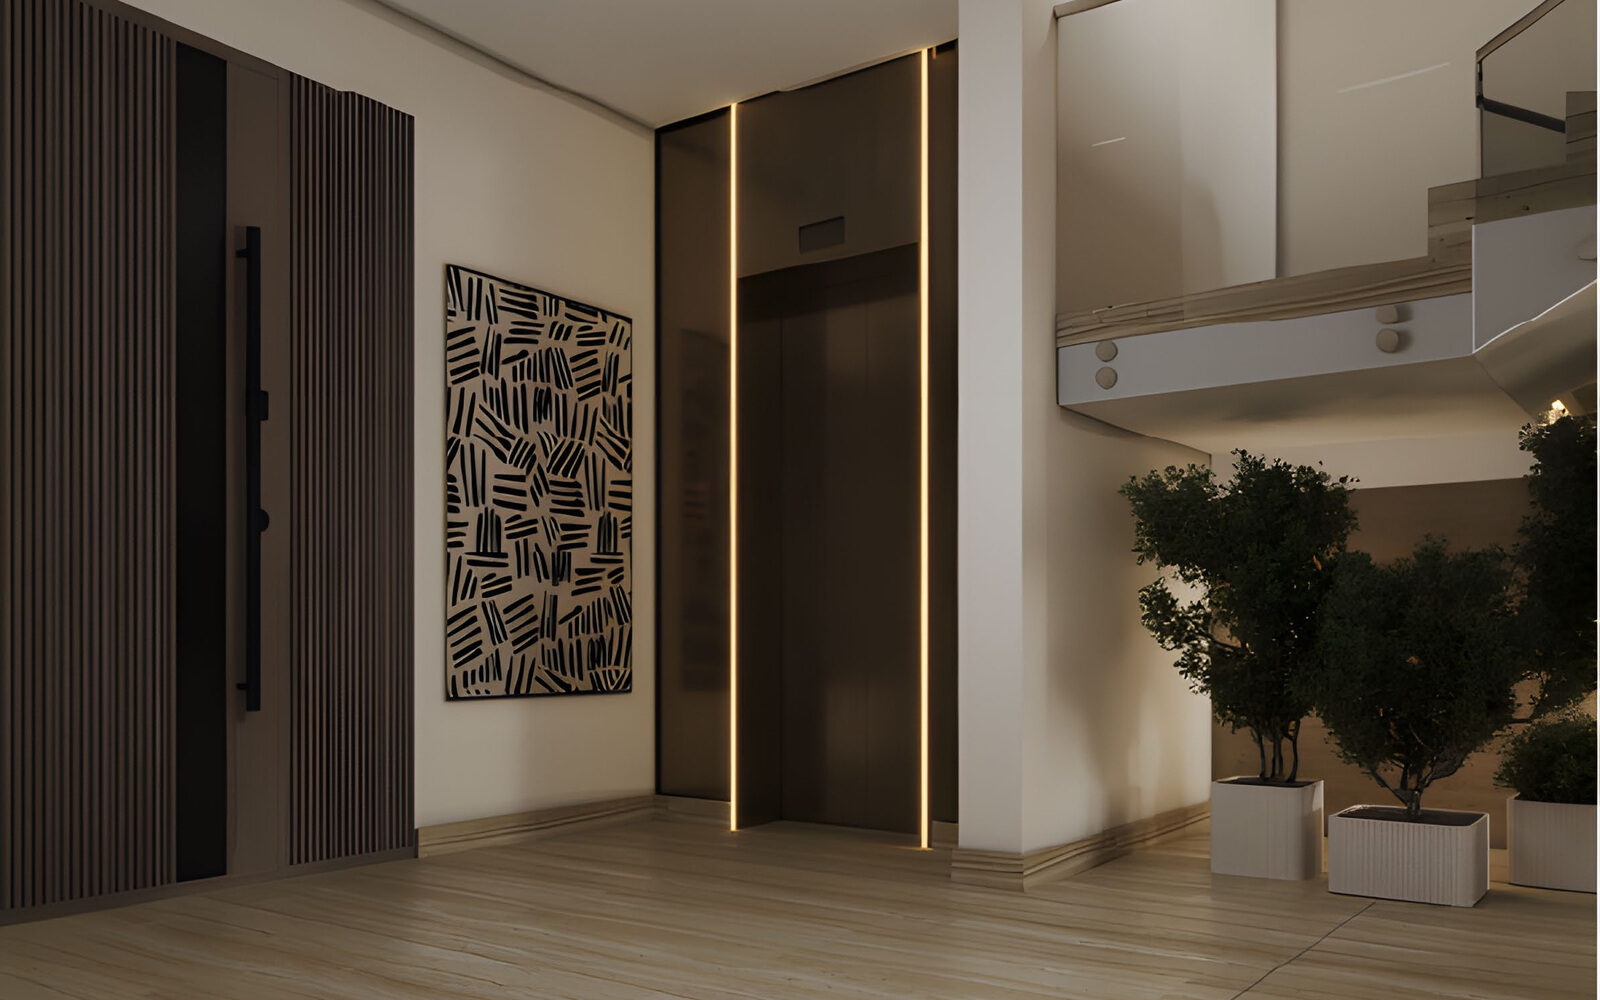
Available units
Everything currently listed in Al Liwan Residential
75unit in the project
Available 99%
Available 74
Sold 1
Areas
374.00 – 619.00 m²
Type
فيلا
| Unit | Floor | Area | Rooms | Bathrooms | Parking | Price | Status | |
|---|---|---|---|---|---|---|---|---|
| 39 نموذج تاون هاوس | أرضي+ أول+ ثاني | 374.00 m² | 3 | 6 | 1 | Price on request | Available | |
| 24 نموذج تاون هاوس | أرضي+ أول+ ثاني | 374.00 m² | 3 | 6 | 1 | Price on request | Available | |
| 22 نموذج تاون هاوس | أرضي+ أول+ ثاني | 374.00 m² | 3 | 6 | 1 | Price on request | Available | |
| 20 نموذج تاون هاوس | أرضي+ أول+ ثاني | 374.00 m² | 3 | 6 | 1 | Price on request | Available | |
| 18 نموذج تاون هاوس | أرضي+ أول+ ثاني | 374.00 m² | 3 | 6 | 1 | Price on request | Available | |
| 13 نموذج تاون هاوس | أرضي+ أول+ ثاني | 374.00 m² | 3 | 6 | 1 | Price on request | Available | |
| 11 نموذج تاون هاوس | أرضي+ أول+ ثاني | 374.00 m² | 3 | 6 | 1 | Price on request | Available | |
| 9 نموذج تاون هاوس | أرضي+ أول+ ثاني | 374.00 m² | 3 | 6 | 1 | Price on request | Available | |
| 7 نموذج تاون هاوس | أرضي+ أول+ ثاني | 374.00 m² | 3 | 6 | 1 | Price on request | Available | |
| 5 نموذج تاون هاوس | أرضي+ أول+ ثاني | 374.00 m² | 3 | 6 | 1 | Price on request | Available | |
| 3 نموذج تاون هاوس | أرضي+ أول+ ثاني | 374.00 m² | 3 | 6 | 1 | Price on request | Available | |
| 47 نموذج تاون هاوس | أرضي+ أول+ ثاني | 374.00 m² | 3 | 6 | 1 | Price on request | Available | |
| 46 نموذج تاون هاوس | أرضي+ أول+ ثاني | 374.00 m² | 3 | 6 | 1 | Price on request | Available | |
| 45 نموذج تاون هاوس | أرضي+ أول+ ثاني | 374.00 m² | 3 | 6 | 1 | Price on request | Available | |
| 44 نموذج تاون هاوس | أرضي+ أول+ ثاني | 374.00 m² | 3 | 6 | 1 | Price on request | Available | |
| 43 نموذج تاون هاوس | أرضي+ أول+ ثاني | 374.00 m² | 3 | 6 | 1 | Price on request | Available | |
| 37 نموذج تاون هاوس | أرضي+ أول+ ثاني | 374.00 m² | 3 | 6 | 1 | Price on request | Available | |
| 35 نموذج تاون هاوس | أرضي+ أول+ ثاني | 374.00 m² | 3 | 6 | 1 | Price on request | Available | |
| 33 نموذج تاون هاوس | أرضي+ أول+ ثاني | 374.00 m² | 3 | 6 | 1 | Price on request | Available | |
| 31 نموذج تاون هاوس | أرضي+ أول+ ثاني | 374.00 m² | 3 | 6 | 1 | Price on request | Available | |
| 27 نموذج تاون هاوس | أرضي+ أول+ ثاني | 374.00 m² | 3 | 6 | 1 | Price on request | Available | |
| 26 نموذج تاون هاوس | أرضي+ أول+ ثاني | 374.00 m² | 3 | 6 | 1 | Price on request | Available | |
| 25 نموذج تاون هاوس | أرضي+ أول+ ثاني | 374.00 m² | 3 | 6 | 1 | Price on request | Available | |
| 23 نموذج تاون هاوس | أرضي+ أول+ ثاني | 374.00 m² | 3 | 6 | 1 | Price on request | Available | |
| 21 نموذج تاون هاوس | أرضي+ أول+ ثاني | 374.00 m² | 3 | 6 | 1 | Price on request | Available | |
| 19 نموذج تاون هاوس | أرضي+ أول+ ثاني | 374.00 m² | 3 | 6 | 1 | Price on request | Available | |
| 12 نموذج تاون هاوس | أرضي+ أول+ ثاني | 374.00 m² | 3 | 6 | 1 | Price on request | Available | |
| 10 نموذج تاون هاوس | أرضي+ أول+ ثاني | 374.00 m² | 3 | 6 | 1 | Price on request | Available | |
| 8 نموذج تاون هاوس | أرضي+ أول+ ثاني | 374.00 m² | 3 | 6 | 1 | Price on request | Available | |
| 6 نموذج تاون هاوس | أرضي+ أول+ ثاني | 374.00 m² | 3 | 6 | 1 | Price on request | Available | |
| 4 نموذج تاون هاوس | أرضي+ أول+ ثاني | 374.00 m² | 3 | 6 | 1 | Price on request | Available | |
| 40 نموذج تاون هاوس | أرضي+ أول+ ثاني | 374.00 m² | 3 | 6 | 1 | Price on request | Available | |
| 38 نموذج تاون هاوس | أرضي+ أول+ ثاني | 374.00 m² | 3 | 6 | 1 | Price on request | Available | |
| 36 نموذج تاون هاوس | أرضي+ أول+ ثاني | 374.00 m² | 3 | 6 | 1 | Price on request | Available | |
| 34 نموذج تاون هاوس | أرضي+ أول+ ثاني | 374.00 m² | 3 | 6 | 1 | Price on request | Available | |
| 32 نموذج تاون هاوس | أرضي+ أول+ ثاني | 374.00 m² | 3 | 6 | 1 | Price on request | Available | |
| 17 نموذج تاون هاوس | أرضي+ أول+ ثاني | 374.00 m² | 3 | 6 | 1 | Price on request | Available | |
| 16 نموذج تاون هاوس | أرضي+ أول+ ثاني | 374.00 m² | 3 | 6 | 1 | Price on request | Available | |
| 14 نموذج تاون هاوس | أرضي+ أول+ ثاني | 374.00 m² | 3 | 6 | 1 | Price on request | Available | |
| 2 نموذج تاون هاوس | أرضي+ أول+ ثاني | 374.00 m² | 3 | 6 | 1 | Price on request | Available | |
| 1 نموذج تاون هاوس | أرضي+ أول+ ثاني | 374.00 m² | 3 | 6 | 1 | Price on request | Available | |
| 48 نموذج تاون هاوس | أرضي+ أول+ ثاني | 374.00 m² | 3 | 6 | 1 | Price on request | Available | |
| 42 نموذج تاون هاوس | أرضي+ أول+ ثاني | 374.00 m² | 3 | 6 | 1 | Price on request | Available | |
| 41 نموذج تاون هاوس | أرضي+ أول+ ثاني | 374.00 m² | 3 | 6 | 1 | Price on request | Available | |
| 30 نموذج تاون هاوس | أرضي+ أول+ ثاني | 374.00 m² | 3 | 6 | 1 | Price on request | Available | |
| 29 نموذج تاون هاوس | أرضي+ أول+ ثاني | 374.00 m² | 3 | 6 | 1 | Price on request | Available | |
| 28 نموذج تاون هاوس | أرضي+ أول+ ثاني | 374.00 m² | 3 | 6 | 1 | Price on request | Available | |
| 15 نموذج تاون هاوس | أرضي+ أول+ ثاني | 374.00 m² | 3 | 6 | 1 | Price on request | Available | |
| A5 نموذج A | أرضي+ أول+ ثاني | 480.00 m² | 4 | 9 | 1 | Price on request | Available | |
| A4 نموذج A | أرضي+ أول+ ثاني | 480.00 m² | 4 | 9 | 1 | Price on request | Available | |
| A3 نموذج A | أرضي+ أول+ ثاني | 480.00 m² | 4 | 9 | 1 | Price on request | Available | |
| A2 نموذج A | أرضي+ أول+ ثاني | 480.00 m² | 4 | 9 | 1 | Price on request | Available | |
| A17 نموذج A | أرضي+ أول+ ثاني | 480.00 m² | 4 | 9 | 1 | Price on request | Available | |
| A16 نموذج A | أرضي+ أول+ ثاني | 480.00 m² | 4 | 9 | 1 | Price on request | Available | |
| A15 نموذج A | أرضي+ أول+ ثاني | 480.00 m² | 4 | 9 | 1 | Price on request | Available | |
| A14 نموذج A | أرضي+ أول+ ثاني | 480.00 m² | 4 | 9 | 1 | Price on request | Available | |
| A13 نموذج A | أرضي+ أول+ ثاني | 480.00 m² | 4 | 9 | 1 | Price on request | Available | |
| A12 نموذج A | أرضي+ أول+ ثاني | 480.00 m² | 4 | 9 | 1 | Price on request | Available | |
| A11 نموذج A | أرضي+ أول+ ثاني | 480.00 m² | 4 | 9 | 1 | Price on request | Available | |
| A10 نموذج A | أرضي+ أول+ ثاني | 480.00 m² | 4 | 9 | 1 | Price on request | Available | |
| A9 نموذج A | أرضي+ أول+ ثاني | 480.00 m² | 4 | 9 | 1 | Price on request | Available | |
| A8 نموذج A | أرضي+ أول+ ثاني | 480.00 m² | 4 | 9 | 1 | Price on request | Available | |
| A7 نموذج A | أرضي+ أول+ ثاني | 480.00 m² | 4 | 9 | 1 | Price on request | Available | |
| A18 نموذج A | أرضي+ أول+ ثاني | 480.00 m² | 4 | 9 | 1 | Price on request | Available | |
| A1 نموذج A | أرضي+ أول+ ثاني | 480.00 m² | 4 | 9 | 1 | Price on request | Available | |
| 104 نموذج D 1 | أرضي+ أول+ ثاني | 473.50 m² | 4 | 9 | 1 | Price on request | Available | |
| 103 نموذج D 1 | أرضي+ أول+ ثاني | 473.50 m² | 4 | 9 | 1 | Price on request | Available | |
| 102 نموذج D 1 | أرضي+ أول+ ثاني | 473.50 m² | 4 | 9 | 1 | Price on request | Available | |
| 101 نموذج D 1 | أرضي+ أول+ ثاني | 473.50 m² | 4 | 9 | 1 | Price on request | Available | |
| D107 نموذج D | أرضي+ أول+ ثاني | 599.30 m² | 4 | 9 | 1 | Price on request | Available | |
| D106 نموذج D | أرضي+ أول+ ثاني | 599.30 m² | 4 | 9 | 1 | Price on request | Available | |
| D105 نموذج D | أرضي+ أول+ ثاني | 599.30 m² | 4 | 9 | 1 | Price on request | Available | |
| D108 نموذج D | أرضي+ أول+ ثاني | 599.30 m² | 4 | 9 | 1 | Price on request | Available | |
| C نموذج C | أرضي+ أول+ ثاني | 619.00 m² | 5 | 10 | 1 | Price on request | Available | |
| A6 نموذج A | أرضي+ أول+ ثاني | 480.00 m² | 4 | 9 | 1 | — | Sold | — |
فيلا
— 39
نموذج تاون هاوس
Available
374.00 m² 3 bedrooms 6 Bathrooms Floor أرضي+ أول+ ثاني 1 Parking
Price on request
فيلا
— 24
نموذج تاون هاوس
Available
374.00 m² 3 bedrooms 6 Bathrooms Floor أرضي+ أول+ ثاني 1 Parking
Price on request
فيلا
— 22
نموذج تاون هاوس
Available
374.00 m² 3 bedrooms 6 Bathrooms Floor أرضي+ أول+ ثاني 1 Parking
Price on request
فيلا
— 20
نموذج تاون هاوس
Available
374.00 m² 3 bedrooms 6 Bathrooms Floor أرضي+ أول+ ثاني 1 Parking
Price on request
فيلا
— 18
نموذج تاون هاوس
Available
374.00 m² 3 bedrooms 6 Bathrooms Floor أرضي+ أول+ ثاني 1 Parking
Price on request
فيلا
— 13
نموذج تاون هاوس
Available
374.00 m² 3 bedrooms 6 Bathrooms Floor أرضي+ أول+ ثاني 1 Parking
Price on request
فيلا
— 11
نموذج تاون هاوس
Available
374.00 m² 3 bedrooms 6 Bathrooms Floor أرضي+ أول+ ثاني 1 Parking
Price on request
فيلا
— 9
نموذج تاون هاوس
Available
374.00 m² 3 bedrooms 6 Bathrooms Floor أرضي+ أول+ ثاني 1 Parking
Price on request
فيلا
— 7
نموذج تاون هاوس
Available
374.00 m² 3 bedrooms 6 Bathrooms Floor أرضي+ أول+ ثاني 1 Parking
Price on request
فيلا
— 5
نموذج تاون هاوس
Available
374.00 m² 3 bedrooms 6 Bathrooms Floor أرضي+ أول+ ثاني 1 Parking
Price on request
فيلا
— 3
نموذج تاون هاوس
Available
374.00 m² 3 bedrooms 6 Bathrooms Floor أرضي+ أول+ ثاني 1 Parking
Price on request
فيلا
— 47
نموذج تاون هاوس
Available
374.00 m² 3 bedrooms 6 Bathrooms Floor أرضي+ أول+ ثاني 1 Parking
Price on request
فيلا
— 46
نموذج تاون هاوس
Available
374.00 m² 3 bedrooms 6 Bathrooms Floor أرضي+ أول+ ثاني 1 Parking
Price on request
فيلا
— 45
نموذج تاون هاوس
Available
374.00 m² 3 bedrooms 6 Bathrooms Floor أرضي+ أول+ ثاني 1 Parking
Price on request
فيلا
— 44
نموذج تاون هاوس
Available
374.00 m² 3 bedrooms 6 Bathrooms Floor أرضي+ أول+ ثاني 1 Parking
Price on request
فيلا
— 43
نموذج تاون هاوس
Available
374.00 m² 3 bedrooms 6 Bathrooms Floor أرضي+ أول+ ثاني 1 Parking
Price on request
فيلا
— 37
نموذج تاون هاوس
Available
374.00 m² 3 bedrooms 6 Bathrooms Floor أرضي+ أول+ ثاني 1 Parking
Price on request
فيلا
— 35
نموذج تاون هاوس
Available
374.00 m² 3 bedrooms 6 Bathrooms Floor أرضي+ أول+ ثاني 1 Parking
Price on request
فيلا
— 33
نموذج تاون هاوس
Available
374.00 m² 3 bedrooms 6 Bathrooms Floor أرضي+ أول+ ثاني 1 Parking
Price on request
فيلا
— 31
نموذج تاون هاوس
Available
374.00 m² 3 bedrooms 6 Bathrooms Floor أرضي+ أول+ ثاني 1 Parking
Price on request
فيلا
— 27
نموذج تاون هاوس
Available
374.00 m² 3 bedrooms 6 Bathrooms Floor أرضي+ أول+ ثاني 1 Parking
Price on request
فيلا
— 26
نموذج تاون هاوس
Available
374.00 m² 3 bedrooms 6 Bathrooms Floor أرضي+ أول+ ثاني 1 Parking
Price on request
فيلا
— 25
نموذج تاون هاوس
Available
374.00 m² 3 bedrooms 6 Bathrooms Floor أرضي+ أول+ ثاني 1 Parking
Price on request
فيلا
— 23
نموذج تاون هاوس
Available
374.00 m² 3 bedrooms 6 Bathrooms Floor أرضي+ أول+ ثاني 1 Parking
Price on request
فيلا
— 21
نموذج تاون هاوس
Available
374.00 m² 3 bedrooms 6 Bathrooms Floor أرضي+ أول+ ثاني 1 Parking
Price on request
فيلا
— 19
نموذج تاون هاوس
Available
374.00 m² 3 bedrooms 6 Bathrooms Floor أرضي+ أول+ ثاني 1 Parking
Price on request
فيلا
— 12
نموذج تاون هاوس
Available
374.00 m² 3 bedrooms 6 Bathrooms Floor أرضي+ أول+ ثاني 1 Parking
Price on request
فيلا
— 10
نموذج تاون هاوس
Available
374.00 m² 3 bedrooms 6 Bathrooms Floor أرضي+ أول+ ثاني 1 Parking
Price on request
فيلا
— 8
نموذج تاون هاوس
Available
374.00 m² 3 bedrooms 6 Bathrooms Floor أرضي+ أول+ ثاني 1 Parking
Price on request
فيلا
— 6
نموذج تاون هاوس
Available
374.00 m² 3 bedrooms 6 Bathrooms Floor أرضي+ أول+ ثاني 1 Parking
Price on request
فيلا
— 4
نموذج تاون هاوس
Available
374.00 m² 3 bedrooms 6 Bathrooms Floor أرضي+ أول+ ثاني 1 Parking
Price on request
فيلا
— 40
نموذج تاون هاوس
Available
374.00 m² 3 bedrooms 6 Bathrooms Floor أرضي+ أول+ ثاني 1 Parking
Price on request
فيلا
— 38
نموذج تاون هاوس
Available
374.00 m² 3 bedrooms 6 Bathrooms Floor أرضي+ أول+ ثاني 1 Parking
Price on request
فيلا
— 36
نموذج تاون هاوس
Available
374.00 m² 3 bedrooms 6 Bathrooms Floor أرضي+ أول+ ثاني 1 Parking
Price on request
فيلا
— 34
نموذج تاون هاوس
Available
374.00 m² 3 bedrooms 6 Bathrooms Floor أرضي+ أول+ ثاني 1 Parking
Price on request
فيلا
— 32
نموذج تاون هاوس
Available
374.00 m² 3 bedrooms 6 Bathrooms Floor أرضي+ أول+ ثاني 1 Parking
Price on request
فيلا
— 17
نموذج تاون هاوس
Available
374.00 m² 3 bedrooms 6 Bathrooms Floor أرضي+ أول+ ثاني 1 Parking
Price on request
فيلا
— 16
نموذج تاون هاوس
Available
374.00 m² 3 bedrooms 6 Bathrooms Floor أرضي+ أول+ ثاني 1 Parking
Price on request
فيلا
— 14
نموذج تاون هاوس
Available
374.00 m² 3 bedrooms 6 Bathrooms Floor أرضي+ أول+ ثاني 1 Parking
Price on request
فيلا
— 2
نموذج تاون هاوس
Available
374.00 m² 3 bedrooms 6 Bathrooms Floor أرضي+ أول+ ثاني 1 Parking
Price on request
فيلا
— 1
نموذج تاون هاوس
Available
374.00 m² 3 bedrooms 6 Bathrooms Floor أرضي+ أول+ ثاني 1 Parking
Price on request
فيلا
— 48
نموذج تاون هاوس
Available
374.00 m² 3 bedrooms 6 Bathrooms Floor أرضي+ أول+ ثاني 1 Parking
Price on request
فيلا
— 42
نموذج تاون هاوس
Available
374.00 m² 3 bedrooms 6 Bathrooms Floor أرضي+ أول+ ثاني 1 Parking
Price on request
فيلا
— 41
نموذج تاون هاوس
Available
374.00 m² 3 bedrooms 6 Bathrooms Floor أرضي+ أول+ ثاني 1 Parking
Price on request
فيلا
— 30
نموذج تاون هاوس
Available
374.00 m² 3 bedrooms 6 Bathrooms Floor أرضي+ أول+ ثاني 1 Parking
Price on request
فيلا
— 29
نموذج تاون هاوس
Available
374.00 m² 3 bedrooms 6 Bathrooms Floor أرضي+ أول+ ثاني 1 Parking
Price on request
فيلا
— 28
نموذج تاون هاوس
Available
374.00 m² 3 bedrooms 6 Bathrooms Floor أرضي+ أول+ ثاني 1 Parking
Price on request
فيلا
— 15
نموذج تاون هاوس
Available
374.00 m² 3 bedrooms 6 Bathrooms Floor أرضي+ أول+ ثاني 1 Parking
Price on request
فيلا
— A5
نموذج A
Available
480.00 m² 4 bedrooms 9 Bathrooms Floor أرضي+ أول+ ثاني 1 Parking
Price on request
فيلا
— A4
نموذج A
Available
480.00 m² 4 bedrooms 9 Bathrooms Floor أرضي+ أول+ ثاني 1 Parking
Price on request
فيلا
— A3
نموذج A
Available
480.00 m² 4 bedrooms 9 Bathrooms Floor أرضي+ أول+ ثاني 1 Parking
Price on request
فيلا
— A2
نموذج A
Available
480.00 m² 4 bedrooms 9 Bathrooms Floor أرضي+ أول+ ثاني 1 Parking
Price on request
فيلا
— A17
نموذج A
Available
480.00 m² 4 bedrooms 9 Bathrooms Floor أرضي+ أول+ ثاني 1 Parking
Price on request
فيلا
— A16
نموذج A
Available
480.00 m² 4 bedrooms 9 Bathrooms Floor أرضي+ أول+ ثاني 1 Parking
Price on request
فيلا
— A15
نموذج A
Available
480.00 m² 4 bedrooms 9 Bathrooms Floor أرضي+ أول+ ثاني 1 Parking
Price on request
فيلا
— A14
نموذج A
Available
480.00 m² 4 bedrooms 9 Bathrooms Floor أرضي+ أول+ ثاني 1 Parking
Price on request
فيلا
— A13
نموذج A
Available
480.00 m² 4 bedrooms 9 Bathrooms Floor أرضي+ أول+ ثاني 1 Parking
Price on request
فيلا
— A12
نموذج A
Available
480.00 m² 4 bedrooms 9 Bathrooms Floor أرضي+ أول+ ثاني 1 Parking
Price on request
فيلا
— A11
نموذج A
Available
480.00 m² 4 bedrooms 9 Bathrooms Floor أرضي+ أول+ ثاني 1 Parking
Price on request
فيلا
— A10
نموذج A
Available
480.00 m² 4 bedrooms 9 Bathrooms Floor أرضي+ أول+ ثاني 1 Parking
Price on request
فيلا
— A9
نموذج A
Available
480.00 m² 4 bedrooms 9 Bathrooms Floor أرضي+ أول+ ثاني 1 Parking
Price on request
فيلا
— A8
نموذج A
Available
480.00 m² 4 bedrooms 9 Bathrooms Floor أرضي+ أول+ ثاني 1 Parking
Price on request
فيلا
— A7
نموذج A
Available
480.00 m² 4 bedrooms 9 Bathrooms Floor أرضي+ أول+ ثاني 1 Parking
Price on request
فيلا
— A18
نموذج A
Available
480.00 m² 4 bedrooms 9 Bathrooms Floor أرضي+ أول+ ثاني 1 Parking
Price on request
فيلا
— A1
نموذج A
Available
480.00 m² 4 bedrooms 9 Bathrooms Floor أرضي+ أول+ ثاني 1 Parking
Price on request
فيلا
— 104
نموذج D 1
Available
473.50 m² 4 bedrooms 9 Bathrooms Floor أرضي+ أول+ ثاني 1 Parking
Price on request
فيلا
— 103
نموذج D 1
Available
473.50 m² 4 bedrooms 9 Bathrooms Floor أرضي+ أول+ ثاني 1 Parking
Price on request
فيلا
— 102
نموذج D 1
Available
473.50 m² 4 bedrooms 9 Bathrooms Floor أرضي+ أول+ ثاني 1 Parking
Price on request
فيلا
— 101
نموذج D 1
Available
473.50 m² 4 bedrooms 9 Bathrooms Floor أرضي+ أول+ ثاني 1 Parking
Price on request
فيلا
— D107
نموذج D
Available
599.30 m² 4 bedrooms 9 Bathrooms Floor أرضي+ أول+ ثاني 1 Parking
Price on request
فيلا
— D106
نموذج D
Available
599.30 m² 4 bedrooms 9 Bathrooms Floor أرضي+ أول+ ثاني 1 Parking
Price on request
فيلا
— D105
نموذج D
Available
599.30 m² 4 bedrooms 9 Bathrooms Floor أرضي+ أول+ ثاني 1 Parking
Price on request
فيلا
— D108
نموذج D
Available
599.30 m² 4 bedrooms 9 Bathrooms Floor أرضي+ أول+ ثاني 1 Parking
Price on request
فيلا
— C
نموذج C
Available
619.00 m² 5 bedrooms 10 Bathrooms Floor أرضي+ أول+ ثاني 1 Parking
Price on request
فيلا
— A6
نموذج A
Sold
480.00 m² 4 bedrooms 9 Bathrooms Floor أرضي+ أول+ ثاني 1 Parking
—
Send an inquiry
Your inquiry about
Al Liwan Residential
Al Liwan Residential
Al Liwan Residential is an integrated residential community in Al Rehab, Riyadh, developed across a 26,400 m² site and comprising 75 homes, including 27 villas and 48 townhouses. The project is designed around privacy, family living and quality of life.

Number of building
0
Number of villas
1

Number of Residential Units
47
Total number of floors
1
Project images

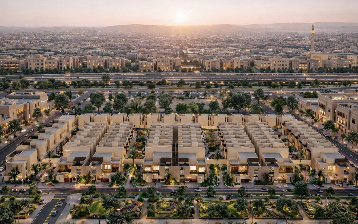
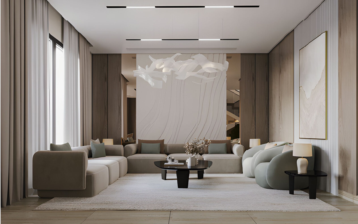
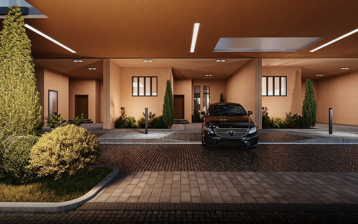
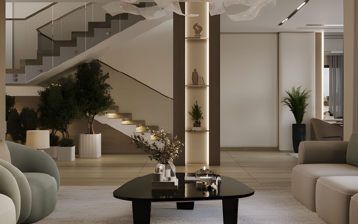
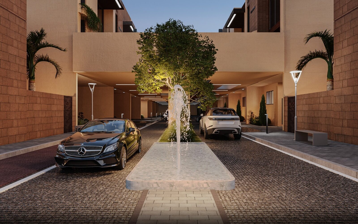
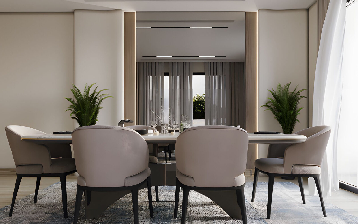
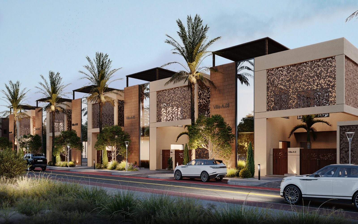
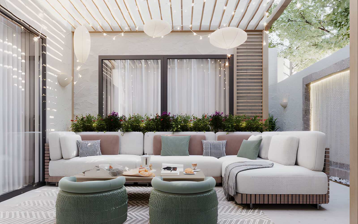
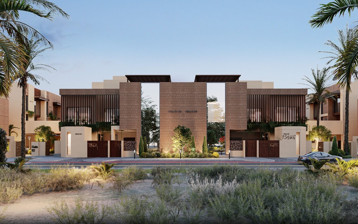
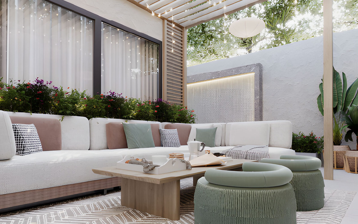
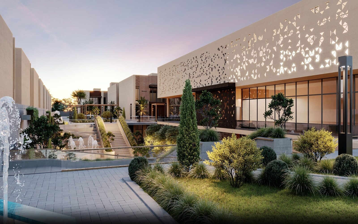
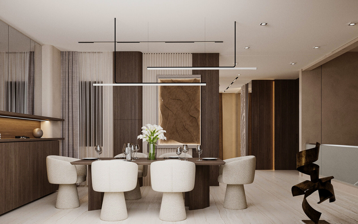
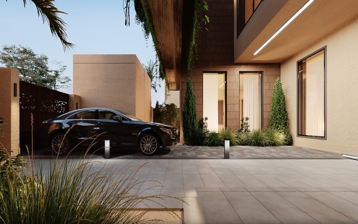
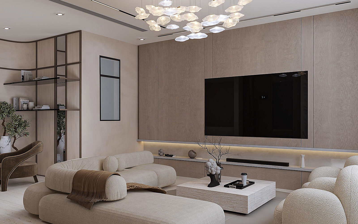
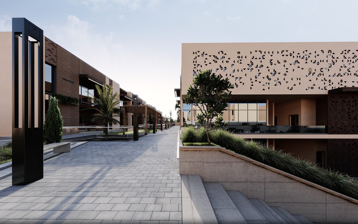
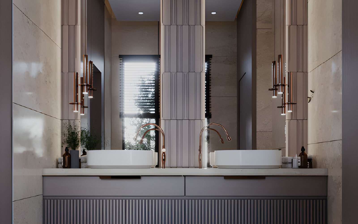
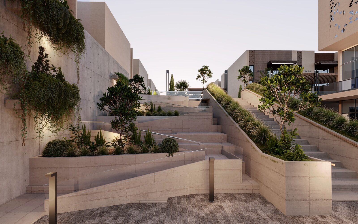
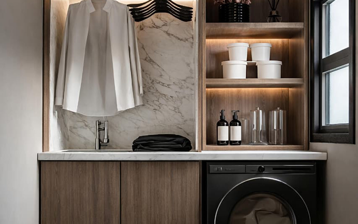
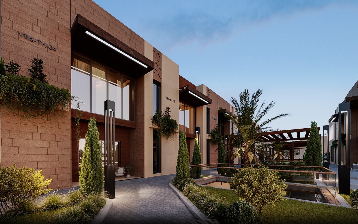
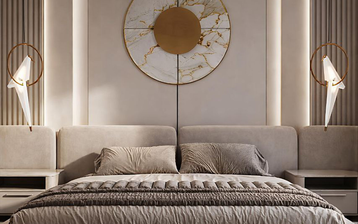
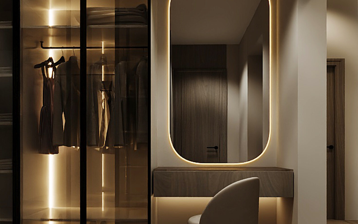
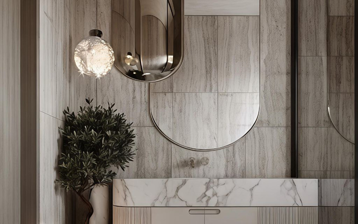
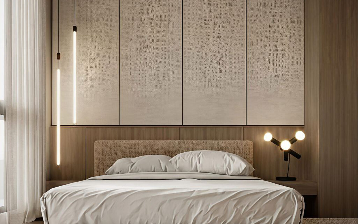
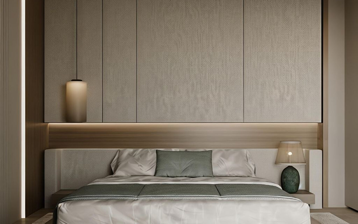
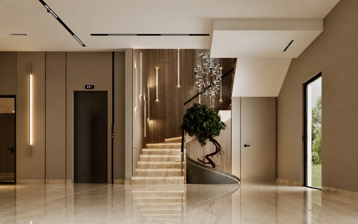
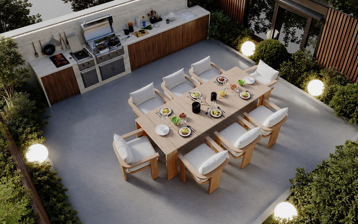
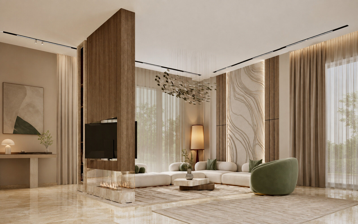
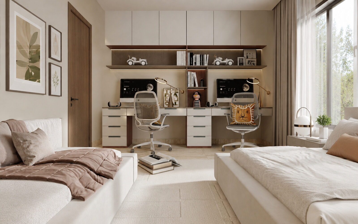
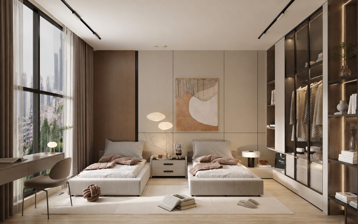
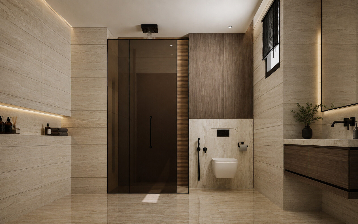
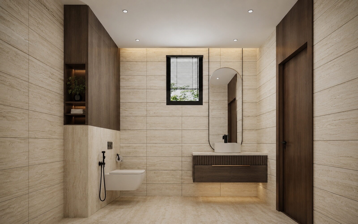
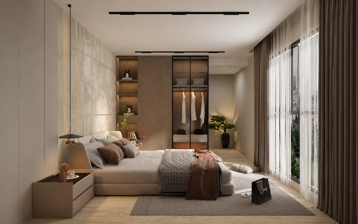
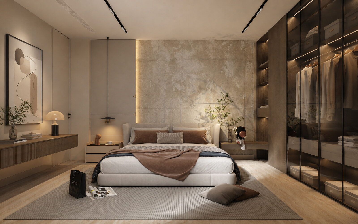
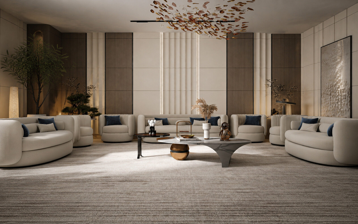
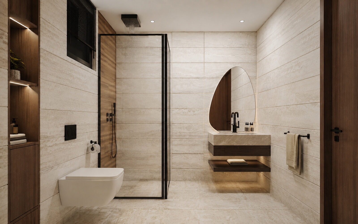
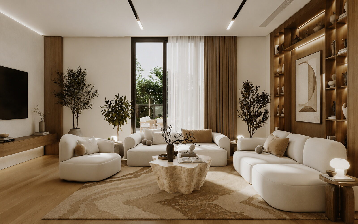
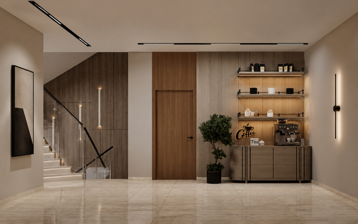
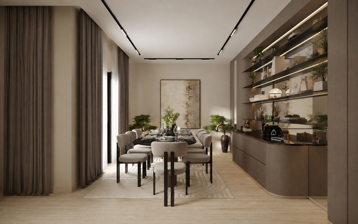
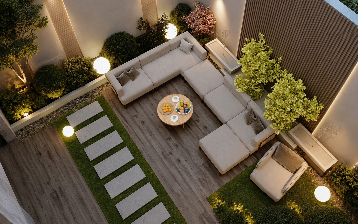
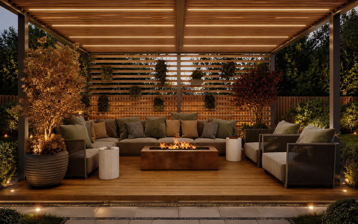
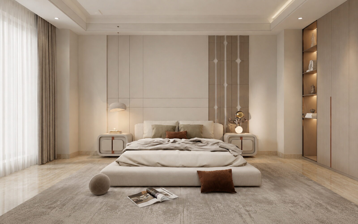
The most prominent advantages of the project

Prime Location in the Heart of Diriyah

Innovative Architectural Design

Diverse Residential Units

shaded streets and lush hanging gardens

Smart Use of Public Spaces
Men's Fitness Club
Women's Fitness Club
Swimming Pool
Gardens
Children's Play Area
Meeting Lounge
Shaded Internal Streets
The provided warranties
أعمال الهيكل الخرساني (العظم) — 10 سنوات
أعمال الألمنيوم — 7 سنوات
الإضاءة السماوية (Skylight) — 10 سنوات
الأعمال الحديدية — 10 سنوات
أبواب الخشب (WPC) — 7 سنوات
أعمال العزل — 10 سنوات
زراعة المساحات الخضراء — سنة واحدة
إنشاء المسبح والنافورة — سنتان
خزائن المطبخ الخشبية — 5 سنوات
أجهزة المطبخ — سنتان
وحدات الإضاءة الداخلية والخارجية — سنتان
المفاتيح ومقابس الكهرباء والبيانات والتلفزيون — 25 سنة
نظام المنزل الذكي — 10 سنوات
نظام كاميرات المراقبة — سنتان
نظام الإنذار المبكر عن الحريق — سنتان
أجهزة التكييف — سنتان
أنابيب التغذية بالمياه — 10 سنوات
أنابيب الصرف الصحي — 10 سنوات
سخانات المياه — 5 سنوات
مضخات تقوية المياه (البوستر) — سنتان
المصاعد — 5 سنوات
الأدوات الصحية — 5 سنوات
Free post-sales services extending for a full year
The project location
View about the project
Loading the project's surroundings…
The landmarks surrounding the project

Main Landmarks
- New Square
- King Khalid Airport
Educational institute
- Princess Nora University
Main Roads
- King Khalid Road
- King Salman Road