
Available units
Everything currently listed in DEEM 12
61unit in the project
Available 26%
Available 16
Sold 45
Areas
146.98 – 328.78 m²
Types
شقة، تاون هاوس
| Unit | Type | Floor | Area | Rooms | Bathrooms | Parking | Price | Status | |
|---|---|---|---|---|---|---|---|---|---|
| A22 مبنى 12- A | شقة | الطابق الثاني | 231.41 m² | 2 | 3 | 1 | Price on request | Available | |
| A24 مبنى 12- A | شقة | الطابق الثاني | 210.68 m² | 2 | 3 | 1 | Price on request | Available | |
| A17 مبنى 12- A | شقة | الطابق الأول | 159.71 m² | 2 | 3 | 1 | Price on request | Available | |
| A16 مبنى 12- A | شقة | الطابق الأول | 173.92 m² | 3 | 3 | 1 | Price on request | Available | |
| A23 مبنى 12- A | شقة | الطابق الثاني | 250.68 m² | 3 | 3 | 1 | Price on request | Available | |
| A2 مبنى 12- A | شقة | الطابق الأرضي | 146.98 m² | 3 | 3 | 1 | Price on request | Available | |
| B6 مبنى B - 12 | تاون هاوس | أرضي+ أول+ ثاني | 241.56 m² | 3 | 4 | 1 | Price on request | Available | |
| B1 مبنى B - 12 | تاون هاوس | أرضي+ أول+ ثاني | 285.88 m² | 3 | 4 | 1 | Price on request | Available | |
| B19 مبنى B - 12 | تاون هاوس | أرضي+ أول+ ثاني | 294.06 m² | 3 | 4 | 1 | Price on request | Available | |
| B18 مبنى B - 12 | تاون هاوس | أرضي+ أول+ ثاني | 293.90 m² | 3 | 4 | 1 | Price on request | Available | |
| B17 مبنى B - 12 | تاون هاوس | أرضي+ أول+ ثاني | 294.11 m² | 3 | 4 | 1 | Price on request | Available | |
| B16 مبنى B - 12 | تاون هاوس | أرضي+ أول+ ثاني | 291.30 m² | 3 | 4 | 1 | Price on request | Available | |
| B10 مبنى B - 12 | تاون هاوس | أرضي+ أول+ ثاني | 292.45 m² | 3 | 4 | 1 | Price on request | Available | |
| B9 مبنى B - 12 | تاون هاوس | أرضي+ أول+ ثاني | 292.90 m² | 3 | 4 | 1 | Price on request | Available | |
| B20 مبنى B - 12 | تاون هاوس | أرضي+ أول+ ثاني | 295.18 m² | 3 | 4 | 1 | Price on request | Available | |
| B3 مبنى B - 12 | تاون هاوس | أرضي+ أول+ ثاني | 328.78 m² | 3 | 4 | 1 | Price on request | Available | |
| B12 مبنى B - 12 | تاون هاوس | أرضي+ أول+ ثاني | 293.20 m² | 3 | 4 | 1 | — | Rented | — |
| C12 مبنى 12 - C | شقة | الطابق الثاني | 171.93 m² | 2 | 3 | 1 | — | Sold | — |
| A21 مبنى 12- A | شقة | الطابق الأول | 137.52 m² | 3 | 3 | 1 | — | Sold | — |
| A7 مبنى 12- A | شقة | الطابق الأرضي | 127.29 m² | 3 | 3 | 1 | — | Sold | — |
| A1 مبنى 12- A | شقة | الطابق الأرضي | 125.99 m² | 3 | 3 | 1 | — | Sold | — |
| A15 مبنى 12- A | شقة | الطابق الأول | 137.74 m² | 3 | 3 | 1 | — | Sold | — |
| A8 مبنى 12- A | شقة | الطابق الأرضي | 144.49 m² | 3 | 3 | 1 | — | Sold | — |
| A3 مبنى 12- A | شقة | الطابق الأرضي | 148.59 m² | 3 | 3 | 1 | — | Sold | — |
| A9 مبنى 12- A | شقة | الطابق الأرضي | 165.21 m² | 3 | 3 | 1 | — | Sold | — |
| A18 مبنى 12- A | شقة | الطابق الأول | 145.89 m² | 3 | 3 | 1 | — | Sold | — |
| A10 مبنى 12- A | شقة | الطابق الأرضي | 198.31 m² | 2 | 3 | 1 | — | Sold | — |
| A25 مبنى 12- A | شقة | الطابق الثاني | 216.83 m² | 3 | 3 | 1 | — | Sold | — |
| A4 مبنى 12- A | شقة | الطابق الأرضي | 171.07 m² | 2 | 3 | 1 | — | Sold | — |
| A20 مبنى 12- A | شقة | الطابق الأول | 144.12 m² | 3 | 3 | 1 | — | Sold | — |
| C11 مبنى 12 - C | شقة | الطابق الثاني | 214.77 m² | 2 | 3 | 1 | — | Sold | — |
| A19 مبنى 12- A | شقة | الطابق الأول | 144.19 m² | 3 | 3 | 1 | — | Sold | — |
| A6 مبنى 12- A | شقة | الطابق الأرضي | 193.95 m² | 2 | 3 | 1 | — | Sold | — |
| C13 مبنى 12 - C | شقة | الطابق الثاني | 216.11 m² | 2 | 3 | 1 | — | Sold | — |
| A14 مبنى 12- A | شقة | الطابق الأول | 153.16 m² | 3 | 3 | 1 | — | Sold | — |
| C3 مبنى 12 - C | شقة | الطابق الأرضي | 170.84 m² | 3 | 3 | 1 | — | Sold | — |
| C4 مبنى 12 - C | شقة | الطابق الأرضي | 203.27 m² | 3 | 3 | 1 | — | Sold | — |
| A13 مبنى 12- A | شقة | الطابق الأول | 153.22 m² | 3 | 3 | 1 | — | Sold | — |
| A12 مبنى 12- A | شقة | الطابق الأول | 151.55 m² | 3 | 3 | 1 | — | Sold | — |
| C1 مبنى 12 - C | شقة | الطابق الأرضي | 152.36 m² | 3 | 3 | 1 | — | Sold | — |
| C8 مبنى 12 - C | شقة | الطابق الأول | 167.09 m² | 3 | 3 | 1 | — | Sold | — |
| A5 مبنى 12- A | شقة | الطابق الأرضي | 225.26 m² | 2 | 3 | 1 | — | Sold | — |
| A26 مبنى 12- A | شقة | الطابق الثاني | 226.19 m² | 3 | 3 | 1 | — | Sold | — |
| C10 مبنى 12 - C | شقة | الطابق الأول | 173.60 m² | 3 | 3 | 1 | — | Sold | — |
| C9 مبنى 12 - C | شقة | الطابق الأول | 160.17 m² | 3 | 3 | 1 | — | Sold | — |
| A11 مبنى 12- A | شقة | الطابق الأول | 171.91 m² | 3 | 3 | 1 | — | Sold | — |
| C6 مبنى 12 - C | شقة | الطابق الأول | 180.73 m² | 3 | 3 | 1 | — | Sold | — |
| C2 مبنى 12 - C | شقة | الطابق الأرضي | 201.95 m² | 3 | 3 | 1 | — | Sold | — |
| C7 مبنى 12 - C | شقة | الطابق الأول | 181.10 m² | 3 | 3 | 1 | — | Sold | — |
| C5 مبنى 12 - C | شقة | الطابق الأرضي | 275.14 m² | 3 | 3 | 1 | — | Sold | — |
| B14 مبنى B - 12 | تاون هاوس | أرضي+ أول+ ثاني | 274.54 m² | 3 | 4 | 1 | — | Sold | — |
| B13 مبنى B - 12 | تاون هاوس | أرضي+ أول+ ثاني | 280.27 m² | 3 | 4 | 1 | — | Sold | — |
| تاون هاوس رقم 13 مبنى B - 12 | تاون هاوس | — | 280.27 m² | — | — | — | — | Sold | — |
| B2 مبنى B - 12 | تاون هاوس | أرضي+ أول+ ثاني | 245.74 m² | 3 | 4 | 1 | — | Sold | — |
| B8 مبنى B - 12 | تاون هاوس | أرضي+ أول+ ثاني | 292.44 m² | 3 | 4 | 1 | — | Sold | — |
| B5 مبنى B - 12 | تاون هاوس | أرضي+ أول+ ثاني | 283.93 m² | 3 | 4 | 1 | — | Sold | — |
| B21 مبنى B - 12 | تاون هاوس | أرضي+ أول+ ثاني | 326.24 m² | 3 | 4 | 1 | — | Sold | — |
| B15 مبنى B - 12 | تاون هاوس | أرضي+ أول+ ثاني | 294.88 m² | 3 | 4 | 1 | — | Sold | — |
| B11 مبنى B - 12 | تاون هاوس | أرضي+ أول+ ثاني | 293.33 m² | 3 | 4 | 1 | — | Sold | — |
| B4 مبنى B - 12 | تاون هاوس | أرضي+ أول+ ثاني | 292.44 m² | 3 | 4 | 1 | — | Sold | — |
| B7 مبنى B - 12 | تاون هاوس | أرضي+ أول+ ثاني | 292.44 m² | 3 | 4 | 1 | — | Sold | — |
شقة
— A22
مبنى 12- A
Available
231.41 m² 2 bedrooms 3 Bathrooms Floor الطابق الثاني 1 Parking
Price on request
شقة
— A24
مبنى 12- A
Available
210.68 m² 2 bedrooms 3 Bathrooms Floor الطابق الثاني 1 Parking
Price on request
شقة
— A17
مبنى 12- A
Available
159.71 m² 2 bedrooms 3 Bathrooms Floor الطابق الأول 1 Parking
Price on request
شقة
— A16
مبنى 12- A
Available
173.92 m² 3 bedrooms 3 Bathrooms Floor الطابق الأول 1 Parking
Price on request
شقة
— A23
مبنى 12- A
Available
250.68 m² 3 bedrooms 3 Bathrooms Floor الطابق الثاني 1 Parking
Price on request
شقة
— A2
مبنى 12- A
Available
146.98 m² 3 bedrooms 3 Bathrooms Floor الطابق الأرضي 1 Parking
Price on request
تاون هاوس
— B6
مبنى B - 12
Available
241.56 m² 3 bedrooms 4 Bathrooms Floor أرضي+ أول+ ثاني 1 Parking
Price on request
تاون هاوس
— B1
مبنى B - 12
Available
285.88 m² 3 bedrooms 4 Bathrooms Floor أرضي+ أول+ ثاني 1 Parking
Price on request
تاون هاوس
— B19
مبنى B - 12
Available
294.06 m² 3 bedrooms 4 Bathrooms Floor أرضي+ أول+ ثاني 1 Parking
Price on request
تاون هاوس
— B18
مبنى B - 12
Available
293.90 m² 3 bedrooms 4 Bathrooms Floor أرضي+ أول+ ثاني 1 Parking
Price on request
تاون هاوس
— B17
مبنى B - 12
Available
294.11 m² 3 bedrooms 4 Bathrooms Floor أرضي+ أول+ ثاني 1 Parking
Price on request
تاون هاوس
— B16
مبنى B - 12
Available
291.30 m² 3 bedrooms 4 Bathrooms Floor أرضي+ أول+ ثاني 1 Parking
Price on request
تاون هاوس
— B10
مبنى B - 12
Available
292.45 m² 3 bedrooms 4 Bathrooms Floor أرضي+ أول+ ثاني 1 Parking
Price on request
تاون هاوس
— B9
مبنى B - 12
Available
292.90 m² 3 bedrooms 4 Bathrooms Floor أرضي+ أول+ ثاني 1 Parking
Price on request
تاون هاوس
— B20
مبنى B - 12
Available
295.18 m² 3 bedrooms 4 Bathrooms Floor أرضي+ أول+ ثاني 1 Parking
Price on request
تاون هاوس
— B3
مبنى B - 12
Available
328.78 m² 3 bedrooms 4 Bathrooms Floor أرضي+ أول+ ثاني 1 Parking
Price on request
تاون هاوس
— B12
مبنى B - 12
Rented
293.20 m² 3 bedrooms 4 Bathrooms Floor أرضي+ أول+ ثاني 1 Parking
—
شقة
— C12
مبنى 12 - C
Sold
171.93 m² 2 bedrooms 3 Bathrooms Floor الطابق الثاني 1 Parking
—
شقة
— A21
مبنى 12- A
Sold
137.52 m² 3 bedrooms 3 Bathrooms Floor الطابق الأول 1 Parking
—
شقة
— A7
مبنى 12- A
Sold
127.29 m² 3 bedrooms 3 Bathrooms Floor الطابق الأرضي 1 Parking
—
شقة
— A1
مبنى 12- A
Sold
125.99 m² 3 bedrooms 3 Bathrooms Floor الطابق الأرضي 1 Parking
—
شقة
— A15
مبنى 12- A
Sold
137.74 m² 3 bedrooms 3 Bathrooms Floor الطابق الأول 1 Parking
—
شقة
— A8
مبنى 12- A
Sold
144.49 m² 3 bedrooms 3 Bathrooms Floor الطابق الأرضي 1 Parking
—
شقة
— A3
مبنى 12- A
Sold
148.59 m² 3 bedrooms 3 Bathrooms Floor الطابق الأرضي 1 Parking
—
شقة
— A9
مبنى 12- A
Sold
165.21 m² 3 bedrooms 3 Bathrooms Floor الطابق الأرضي 1 Parking
—
شقة
— A18
مبنى 12- A
Sold
145.89 m² 3 bedrooms 3 Bathrooms Floor الطابق الأول 1 Parking
—
شقة
— A10
مبنى 12- A
Sold
198.31 m² 2 bedrooms 3 Bathrooms Floor الطابق الأرضي 1 Parking
—
شقة
— A25
مبنى 12- A
Sold
216.83 m² 3 bedrooms 3 Bathrooms Floor الطابق الثاني 1 Parking
—
شقة
— A4
مبنى 12- A
Sold
171.07 m² 2 bedrooms 3 Bathrooms Floor الطابق الأرضي 1 Parking
—
شقة
— A20
مبنى 12- A
Sold
144.12 m² 3 bedrooms 3 Bathrooms Floor الطابق الأول 1 Parking
—
شقة
— C11
مبنى 12 - C
Sold
214.77 m² 2 bedrooms 3 Bathrooms Floor الطابق الثاني 1 Parking
—
شقة
— A19
مبنى 12- A
Sold
144.19 m² 3 bedrooms 3 Bathrooms Floor الطابق الأول 1 Parking
—
شقة
— A6
مبنى 12- A
Sold
193.95 m² 2 bedrooms 3 Bathrooms Floor الطابق الأرضي 1 Parking
—
شقة
— C13
مبنى 12 - C
Sold
216.11 m² 2 bedrooms 3 Bathrooms Floor الطابق الثاني 1 Parking
—
شقة
— A14
مبنى 12- A
Sold
153.16 m² 3 bedrooms 3 Bathrooms Floor الطابق الأول 1 Parking
—
شقة
— C3
مبنى 12 - C
Sold
170.84 m² 3 bedrooms 3 Bathrooms Floor الطابق الأرضي 1 Parking
—
شقة
— C4
مبنى 12 - C
Sold
203.27 m² 3 bedrooms 3 Bathrooms Floor الطابق الأرضي 1 Parking
—
شقة
— A13
مبنى 12- A
Sold
153.22 m² 3 bedrooms 3 Bathrooms Floor الطابق الأول 1 Parking
—
شقة
— A12
مبنى 12- A
Sold
151.55 m² 3 bedrooms 3 Bathrooms Floor الطابق الأول 1 Parking
—
شقة
— C1
مبنى 12 - C
Sold
152.36 m² 3 bedrooms 3 Bathrooms Floor الطابق الأرضي 1 Parking
—
شقة
— C8
مبنى 12 - C
Sold
167.09 m² 3 bedrooms 3 Bathrooms Floor الطابق الأول 1 Parking
—
شقة
— A5
مبنى 12- A
Sold
225.26 m² 2 bedrooms 3 Bathrooms Floor الطابق الأرضي 1 Parking
—
شقة
— A26
مبنى 12- A
Sold
226.19 m² 3 bedrooms 3 Bathrooms Floor الطابق الثاني 1 Parking
—
شقة
— C10
مبنى 12 - C
Sold
173.60 m² 3 bedrooms 3 Bathrooms Floor الطابق الأول 1 Parking
—
شقة
— C9
مبنى 12 - C
Sold
160.17 m² 3 bedrooms 3 Bathrooms Floor الطابق الأول 1 Parking
—
شقة
— A11
مبنى 12- A
Sold
171.91 m² 3 bedrooms 3 Bathrooms Floor الطابق الأول 1 Parking
—
شقة
— C6
مبنى 12 - C
Sold
180.73 m² 3 bedrooms 3 Bathrooms Floor الطابق الأول 1 Parking
—
شقة
— C2
مبنى 12 - C
Sold
201.95 m² 3 bedrooms 3 Bathrooms Floor الطابق الأرضي 1 Parking
—
شقة
— C7
مبنى 12 - C
Sold
181.10 m² 3 bedrooms 3 Bathrooms Floor الطابق الأول 1 Parking
—
شقة
— C5
مبنى 12 - C
Sold
275.14 m² 3 bedrooms 3 Bathrooms Floor الطابق الأرضي 1 Parking
—
تاون هاوس
— B14
مبنى B - 12
Sold
274.54 m² 3 bedrooms 4 Bathrooms Floor أرضي+ أول+ ثاني 1 Parking
—
تاون هاوس
— B13
مبنى B - 12
Sold
280.27 m² 3 bedrooms 4 Bathrooms Floor أرضي+ أول+ ثاني 1 Parking
—
تاون هاوس
— تاون هاوس رقم 13
مبنى B - 12
Sold
280.27 m²
—
تاون هاوس
— B2
مبنى B - 12
Sold
245.74 m² 3 bedrooms 4 Bathrooms Floor أرضي+ أول+ ثاني 1 Parking
—
تاون هاوس
— B8
مبنى B - 12
Sold
292.44 m² 3 bedrooms 4 Bathrooms Floor أرضي+ أول+ ثاني 1 Parking
—
تاون هاوس
— B5
مبنى B - 12
Sold
283.93 m² 3 bedrooms 4 Bathrooms Floor أرضي+ أول+ ثاني 1 Parking
—
تاون هاوس
— B21
مبنى B - 12
Sold
326.24 m² 3 bedrooms 4 Bathrooms Floor أرضي+ أول+ ثاني 1 Parking
—
تاون هاوس
— B15
مبنى B - 12
Sold
294.88 m² 3 bedrooms 4 Bathrooms Floor أرضي+ أول+ ثاني 1 Parking
—
تاون هاوس
— B11
مبنى B - 12
Sold
293.33 m² 3 bedrooms 4 Bathrooms Floor أرضي+ أول+ ثاني 1 Parking
—
تاون هاوس
— B4
مبنى B - 12
Sold
292.44 m² 3 bedrooms 4 Bathrooms Floor أرضي+ أول+ ثاني 1 Parking
—
تاون هاوس
— B7
مبنى B - 12
Sold
292.44 m² 3 bedrooms 4 Bathrooms Floor أرضي+ أول+ ثاني 1 Parking
—
Send an inquiry
Your inquiry about
DEEM 12
DEEM 12
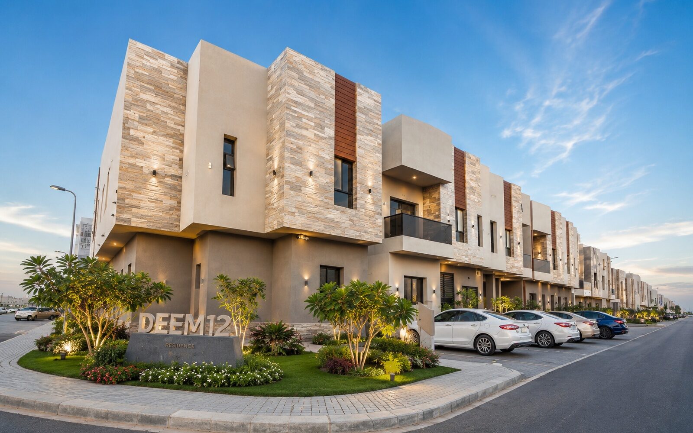
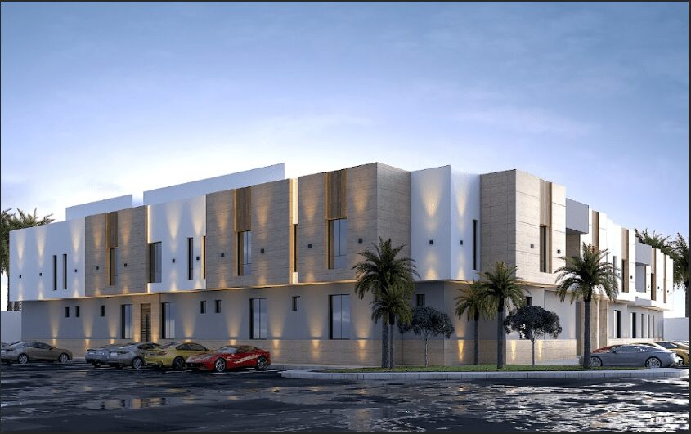
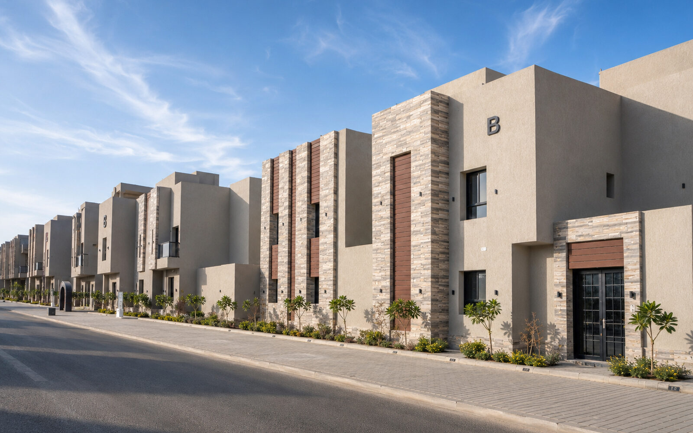
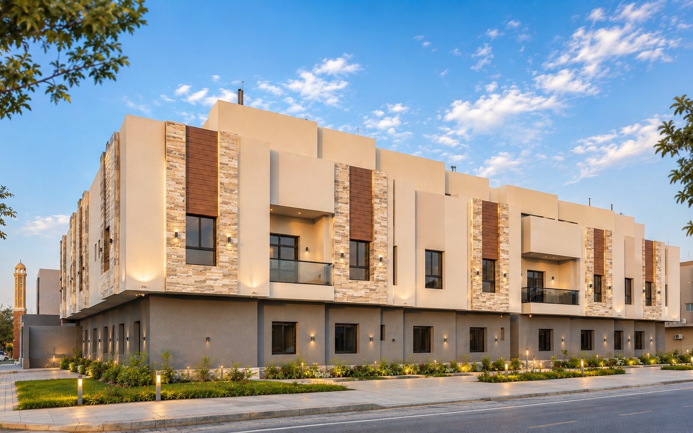
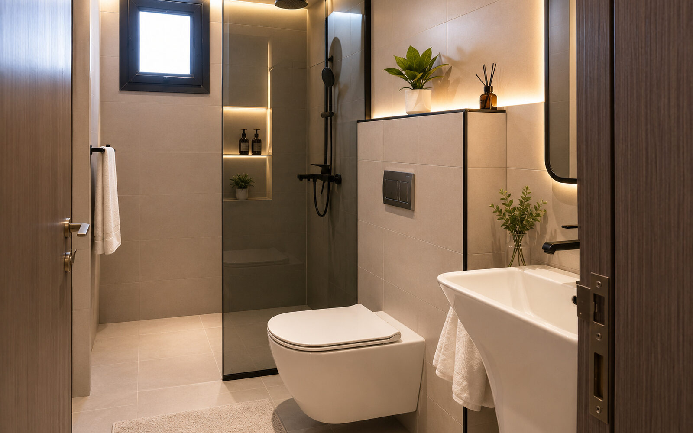
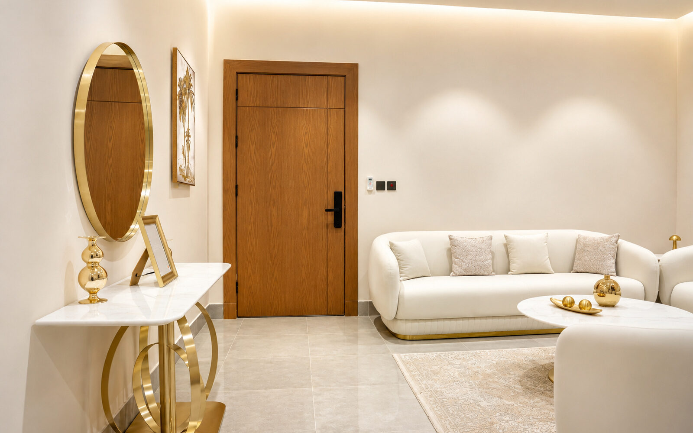
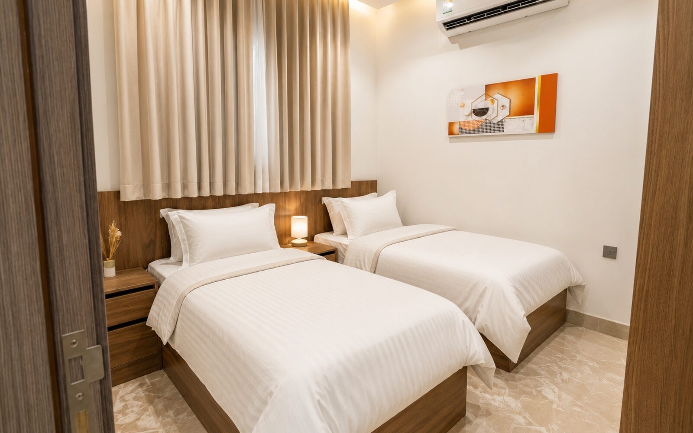
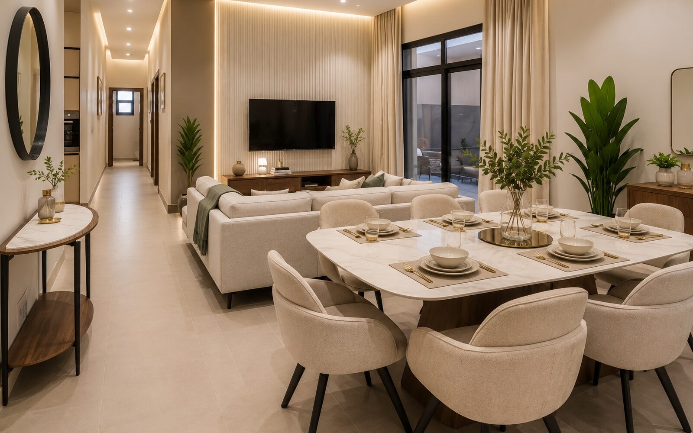
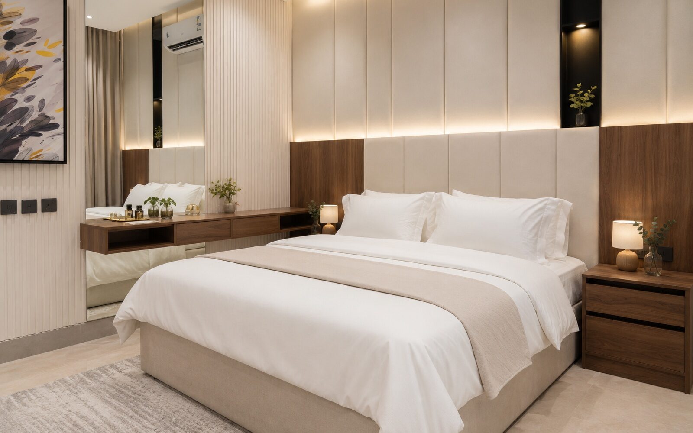
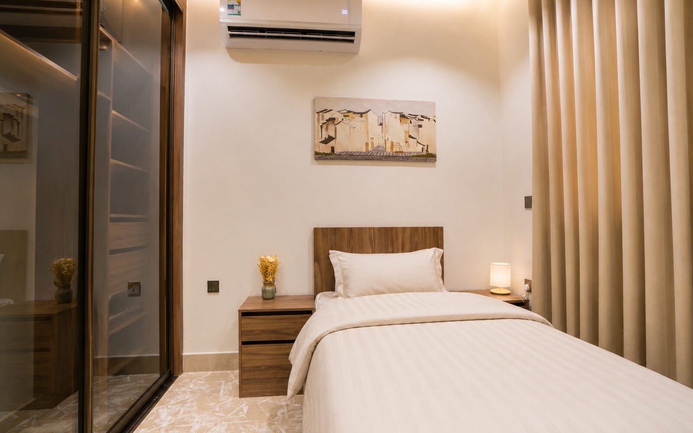
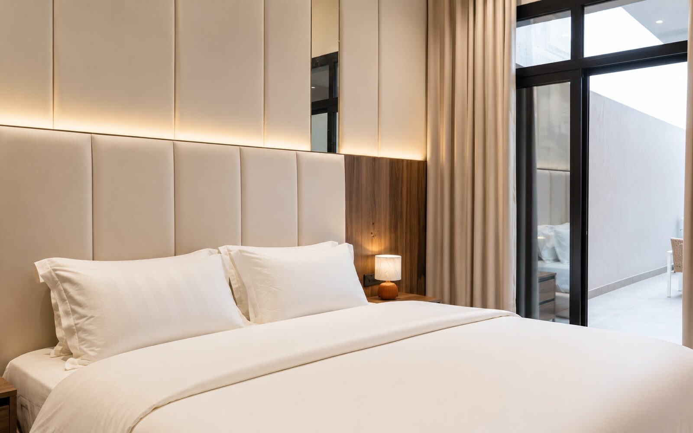
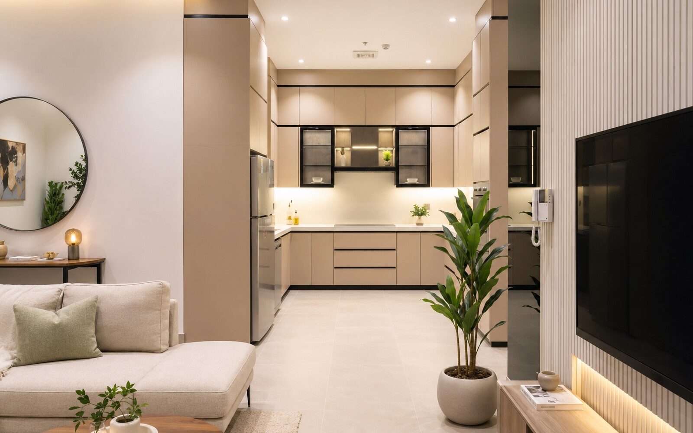
DEEM 12 is a diversified residential development in Al Qadisiyah, Riyadh, comprising 60 homes including 39 apartments and 21 townhouses, supported by modern architecture, smart access and integrated safety systems.

Number of building
2
Number of villas
21

Number of Residential Units
60
Total number of floors
27
Project images
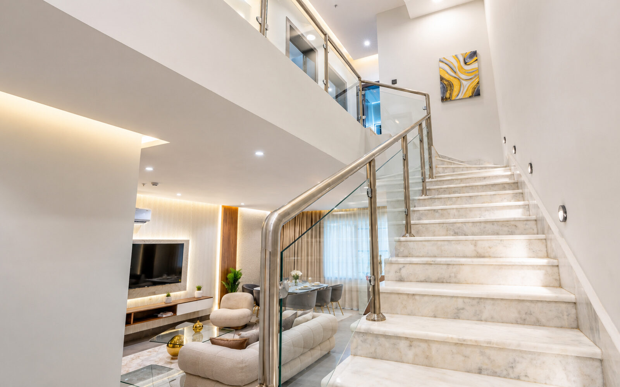
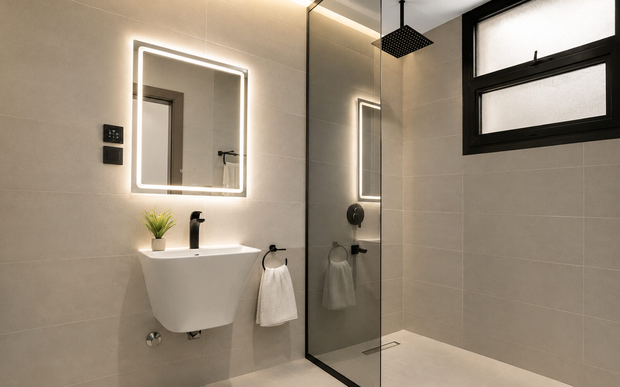
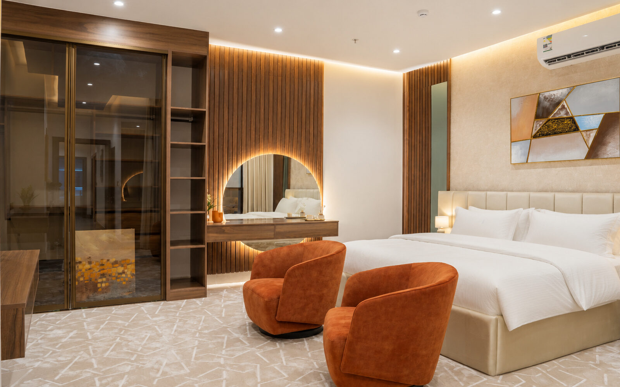
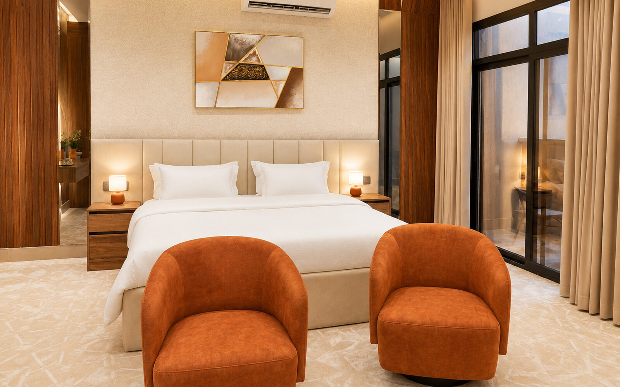
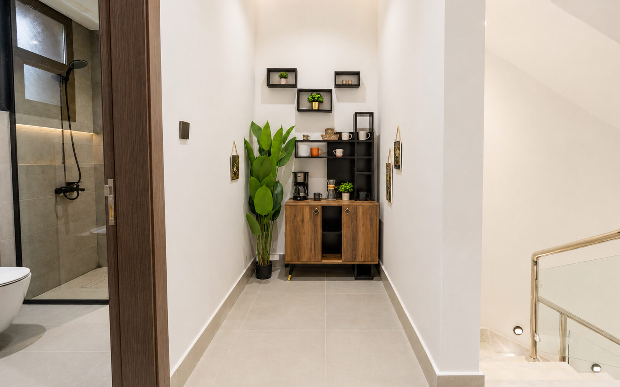
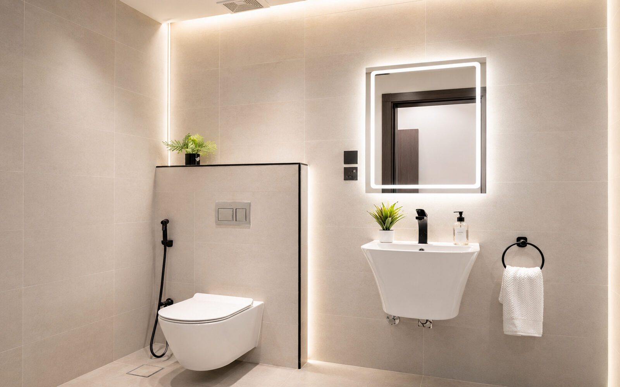
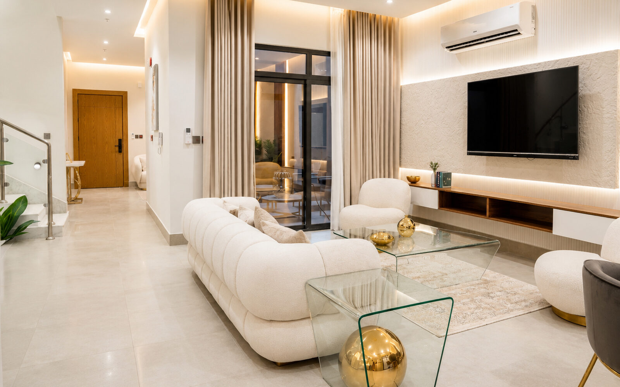
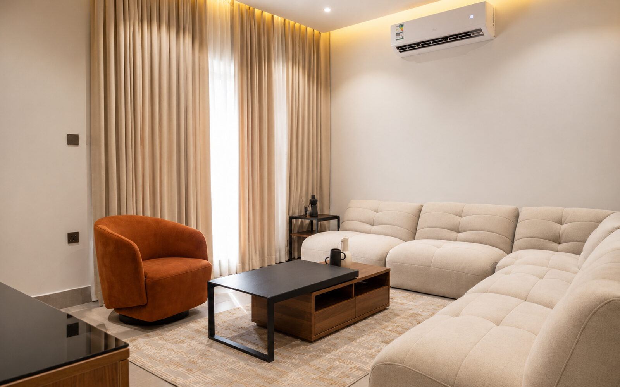
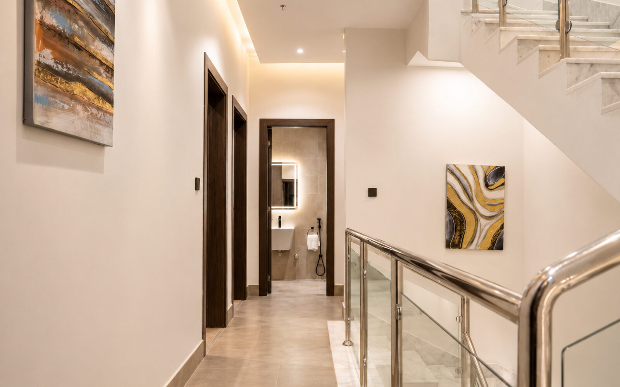
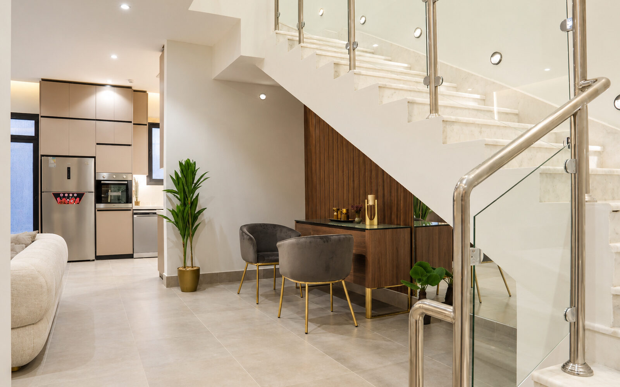
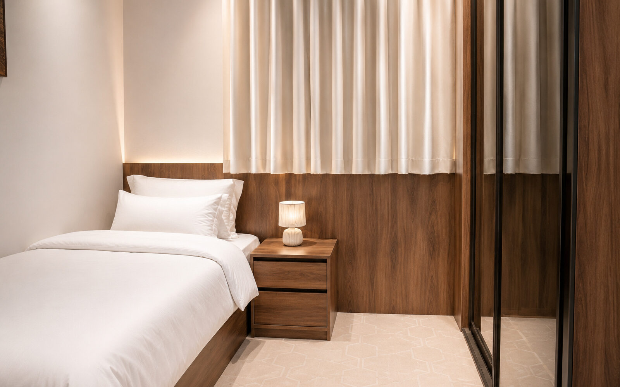
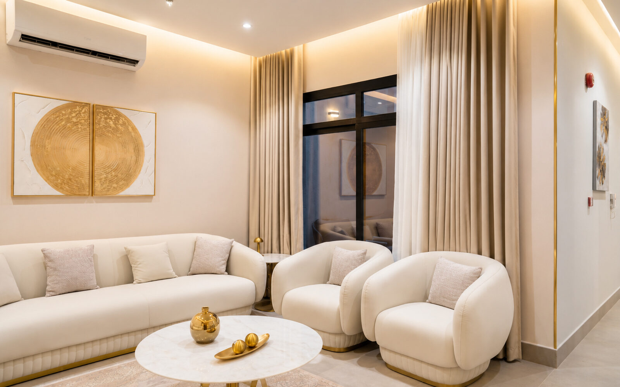

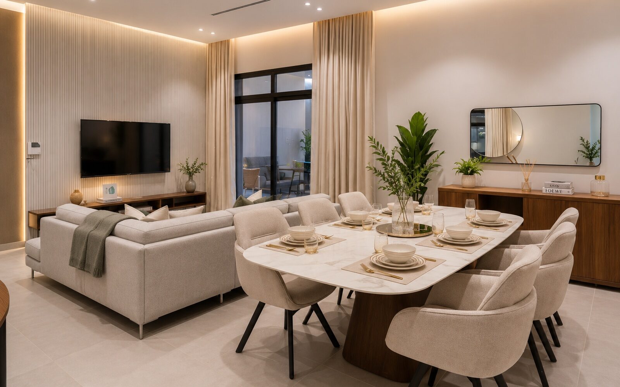
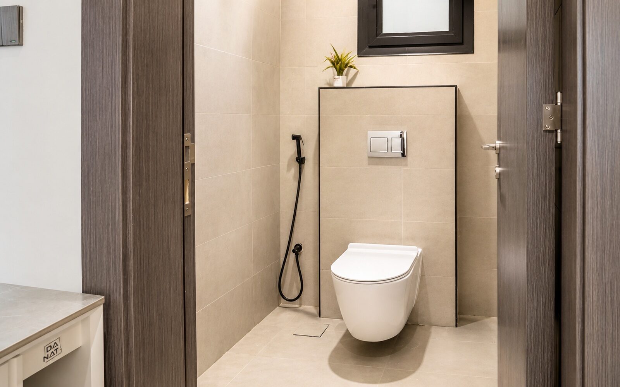
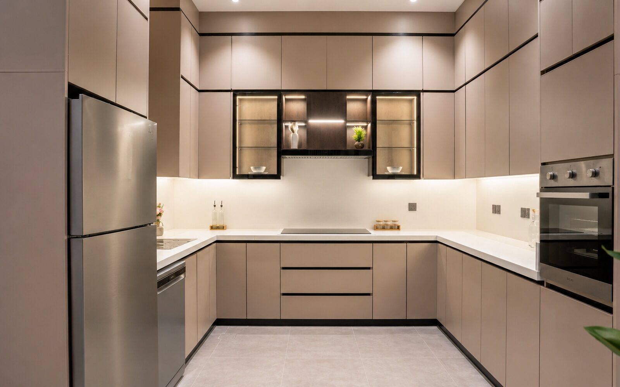
The most prominent advantages of the project

Facades covered with stone

Dedicated parking for each unit
Exclusive balconies and rooftop areas

Firefighting and alarm systems

Double-glazed aluminium windows

Water insulation for the development

Wall-hung toilet seats

Surveillance cameras

Secure smart access
Modern Elevators
ممرات رخامية مكيفة
دخول ذكي مؤمّن
مخارج طوارئ
The provided warranties

10-year warranty on the structural framework

10-year warranty on waterproofing
الهيكل الإنشائي — 10 سنوات
العزل المائي والحراري للأسطح والحمامات والمطابخ — 10 سنوات
عزل الخزانات الداخلي والخارجي — 10 سنوات
ماكينة المصعد — 15 سنة
كمبروسر وحدات التكييف — 5 سنوات
Free post-sales services extending for a full year

Comprehensive warranty for one year

One-year warranty on finishing works

One-year warranty for wooden and aluminium doors"
The landmarks surrounding the project

Main Roads
- alShaikh Jaber Road
- Northern Ring Road

Schools and Universities
- Boys and Girls Schools
- Imam Mohammad Ibn Saud Islamic University

Key Landmarks
- Atyaf Mall
- Alwafi Mall
- City Center Ishbilia

Medical Centers
- Family Care Hospital